







设计案例:JWT总部办公室设计
The JWT Bogotá Headquarters Interior Design

JWT Bogotá Headquarters
这里是JWT的总部办公室,它是一个宽阔且空间功能合理的方案,这个项目是位于哥伦比亚首都波哥大的AEI的建筑师事务所的éInteriore。整个建筑占地面积约2300平方米,于2011年10月竣工。
总部可以说算得上一个小型城市,它有一个中心广场和类似于两条主要街道的交通线路组成。整个项目主要以空间功能上让建筑师们费尽心思,予以适应客户的需求。
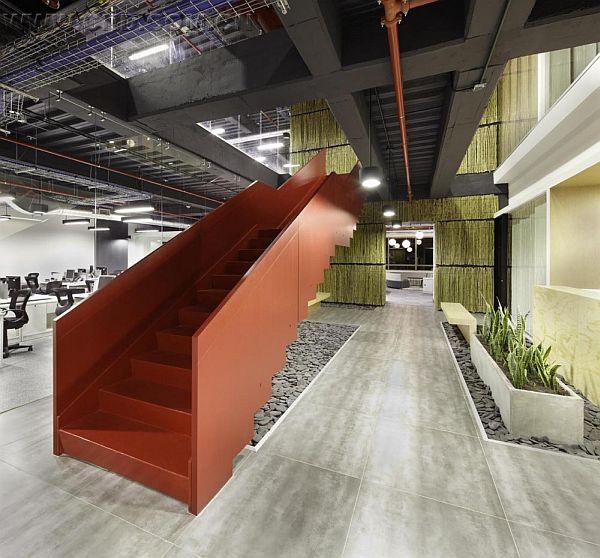
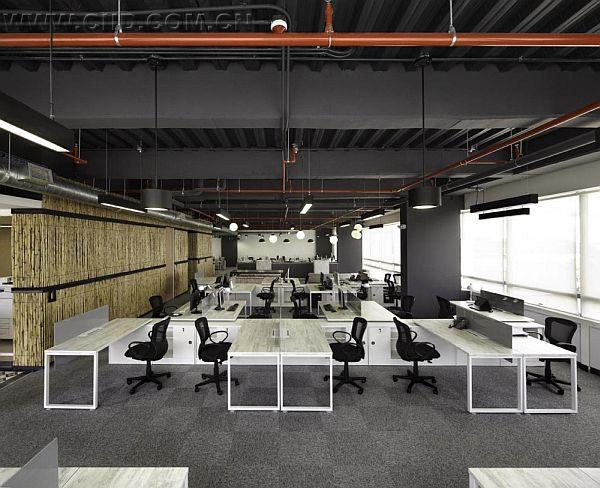
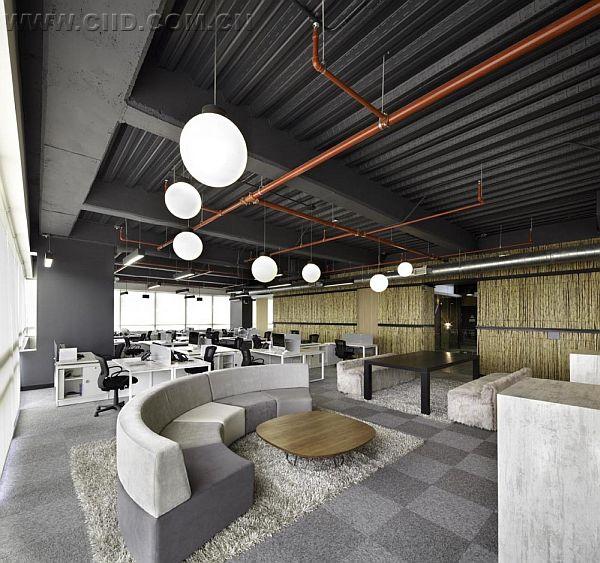
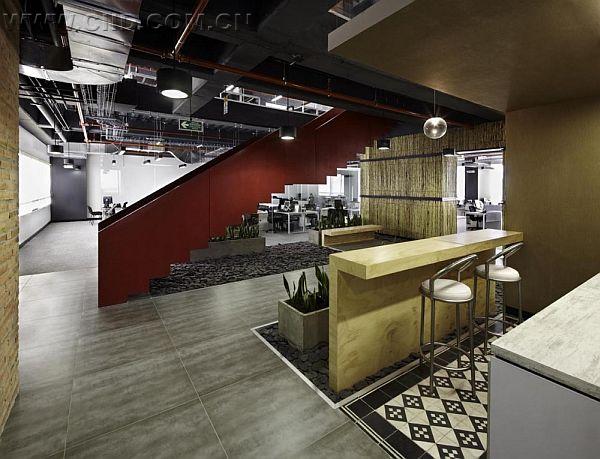
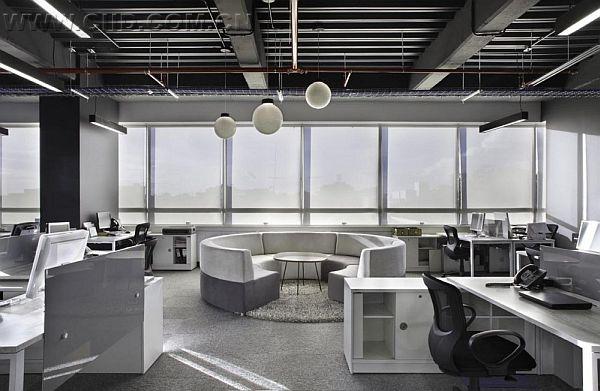
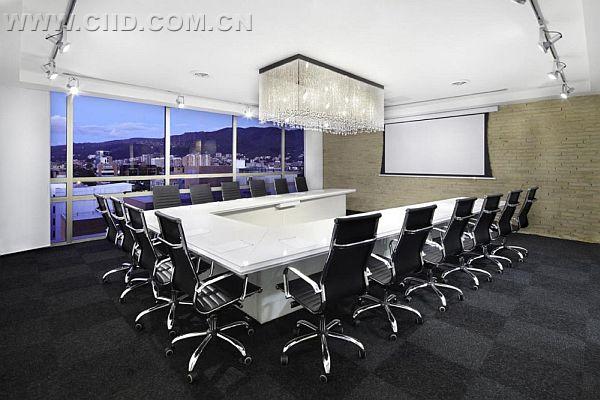
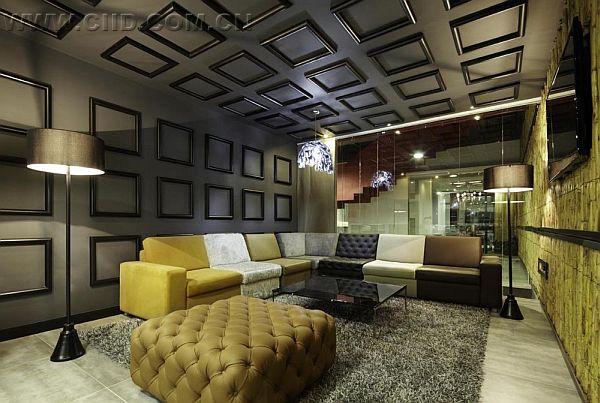
This is the JWT Bogotá Headquarters, a spacious and functionally structured space. It was a project by AEI Arquitectura e Interiores and it’s located in Bogotá, Colombia. The whole structure covers an area of 2,300 square meters. The construction was completed in October 2011. The headquarters was basically designed as a small city.
It has a center, a plaza, a gathering area and two traffic lines that resemble two main streets. The whole project was functionally implemented and the architects kept in mind the fact that this space needs to adapt to the customer needs.
来源:网络
 京公网安备 京B2-20242688